347 Colony Drive Versailles, KY 40383
Listing Courtesy of: MLS LogoImagine MLS / Listed By: Sharon Roark, ERA Select Real Estate

  347 Colony Drive Versailles, KY 40383

Pending (26 Days)
$439,988 (USD)
5
BED
3
BATH
2,400
SQFT

Description

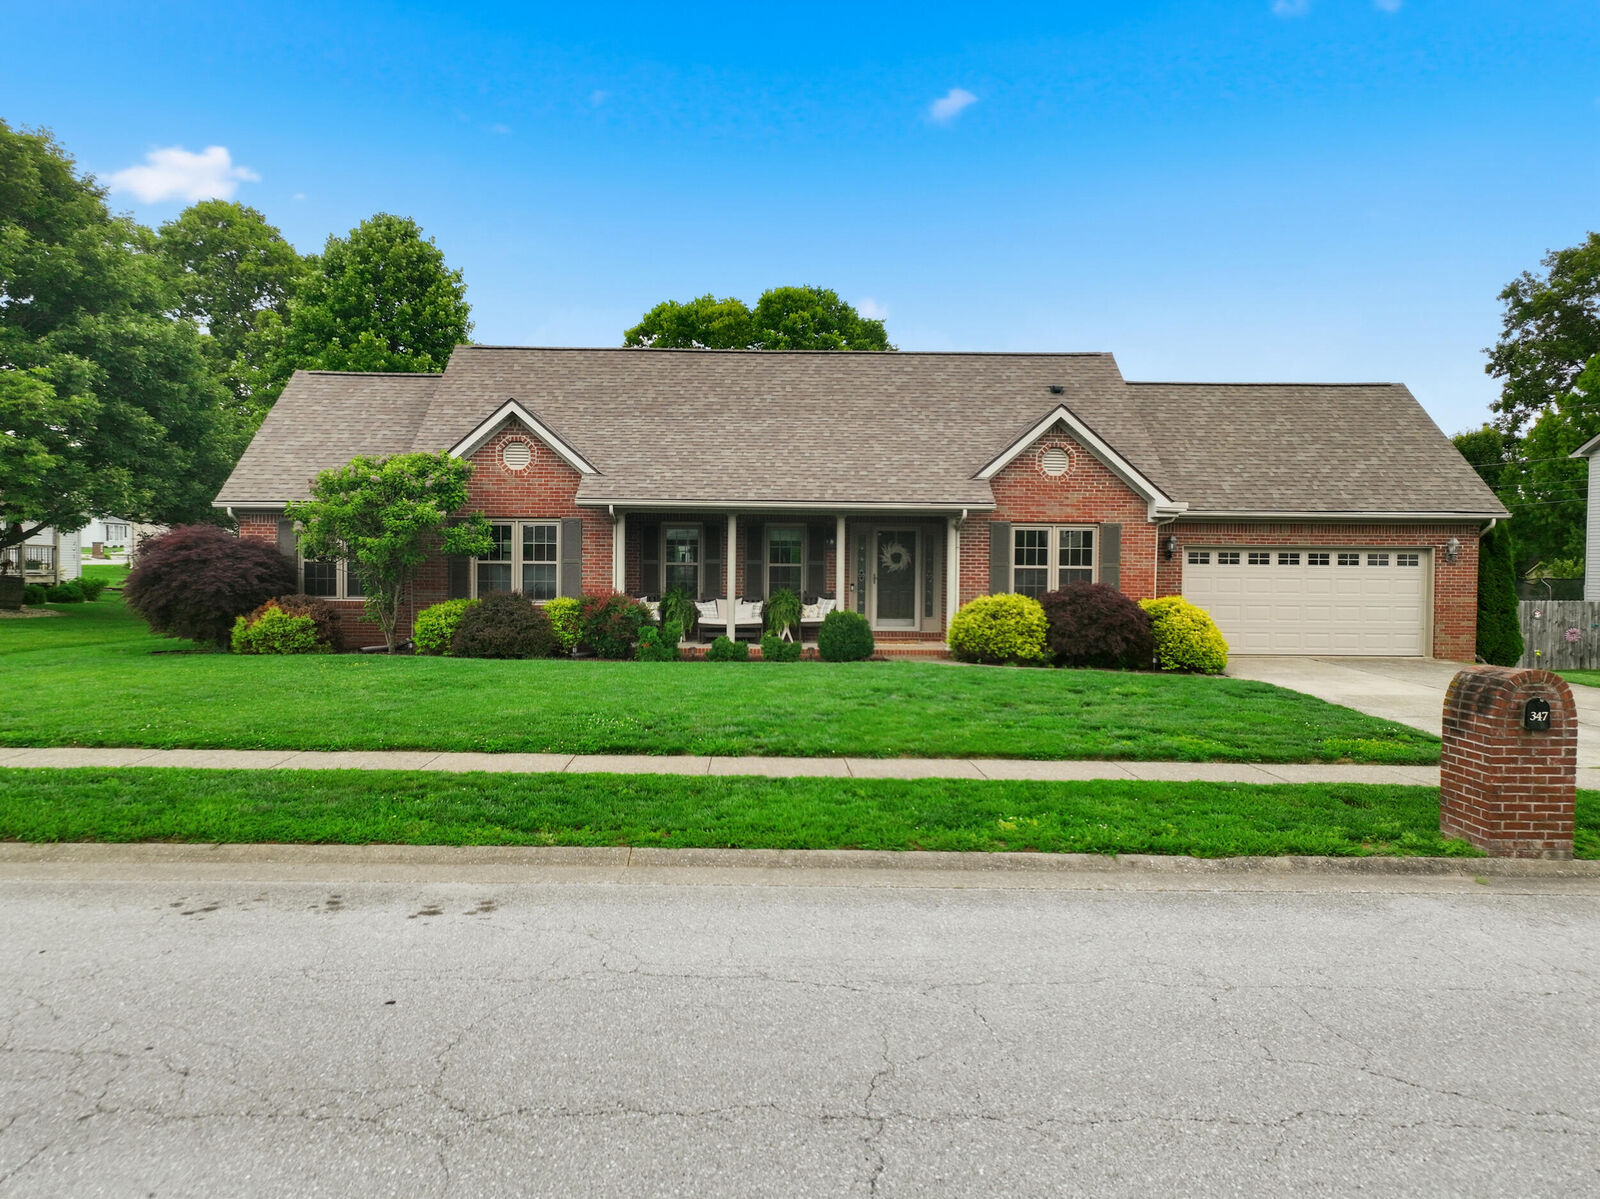
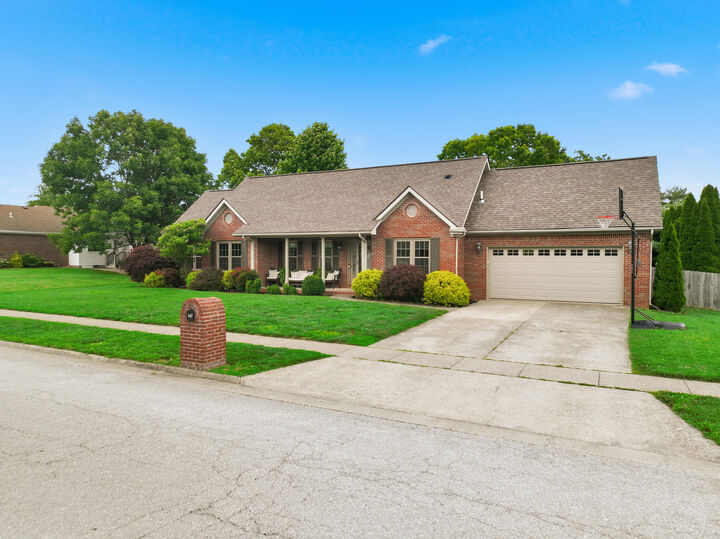
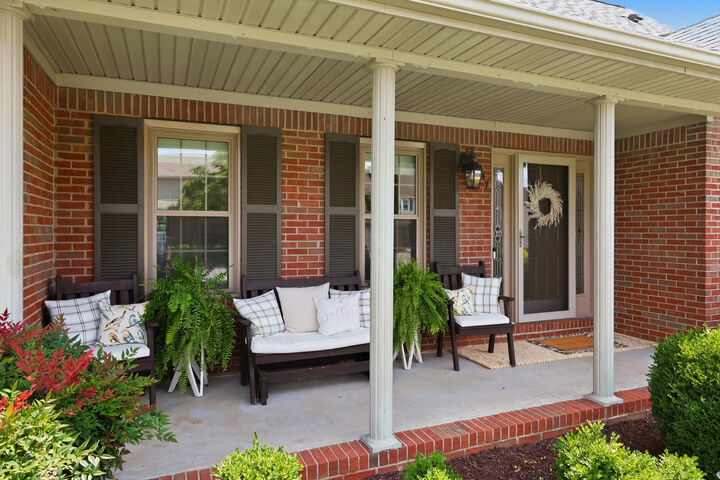
Traditional Charm Meets Modern Family Living -- Imagine a home that doesn't just fit your life, but actively makes it easier. Tucked into a welcoming, tight-knit neighborhood, this stunning, all-brick residence offers the perfect blend of timeless character, thoughtful customization, and modern peace of mind. From the moment you step inside, you'll feel the warmth of a home that has been deeply loved and meticulously upgraded. Space to Connect, Room to Breathe With 5 bedrooms & approximately 2,400 sf of brilliantly designed space, this home is a rare find for a growing family. If you've grown tired of the chaotic noise of ultra-open floor plans, you will instantly appreciate this layout. It offers a beautiful, intentional flow that provides distinct spaces for quiet reflection, focused homework time, or gathering together without feeling like you're on top of one another. The main floor is designed for effortless functionality. Everything you need for daily living is conveniently located on one level, featuring practical, thoughtful touches at every turn. You'll love the dedicated landing zone with coat hooks to catch backpacks and shoes right as you walk in, as well as a separate, highly functional laundry room packed with built-in storage to keep household chores organized and out of sight. Plus, the washer and dryer stay with the home! Sun-Drenched & Crafted with Love Natural light floods the home, dancing across the gorgeous hardwood floors that stretch through every room (owners replaced all carpet with hardwood). This bright energy is matched by incredible efficiency—the homeowners have replaced every window throughout the entire house (with the exception of the kitchen) with high-efficiency replacement windows, keeping your utility bills low and your comfort high. The updated kitchen features newer, high-grade appliances, gleaming granite countertops, and customized cabinetry. Right next to it, the dining room boasts a custom built-in banquette, ready to comfortably host everything from quick weekday breakfasts to large, festive holiday dinners. While daily life centers around the main floor, the second level serves as a light, airy, and incredibly versatile sanctuary. Sun-drenched by beautiful skylights, this upper level features two cozy bedrooms, a full bathroom, a large, sunny office space perfect for remote work, as well as a den for movie nights or a kids' hangout zone. With 3 newly-installed mini-splits upstairs, you can customize your perfect temperature in every room. Your Private Outdoor Oasis Step outside into a backyard built for making memories. Enclosed by a newer privacy fence, the large, flat yard (1/3 acre) is a secure haven where kids and pets can run freely, score goals, or play. The existing swing set can stay, meaning the backyard adventures can start on day one! Host summer barbecues on the expansive paver patio, or enjoy peaceful rainy evening dinners under the protection of your covered patio. A newer storage shed keeps the lawn games and tools perfectly tucked away. Unmatched Peace of Mind & Location The owners have truly thought of everything, including a professionally installed, whole-home Generac generator to ensure your family is never left in the dark. Perfectly situated for effortless family schedules, you're within walking distance to both the local middle and high schools, making morning drop-offs a breeze. Plus, with quick access to the Bluegrass Parkway, your daily commute is just as smooth as your weekends. This isn't just a house; it's the backdrop for your family's next great chapter. Schedule your tour today and come see what it feels like to be home.

MLS #:
26013512
Lot Size
0.34 acres
Type
Single-Family Home
Year Built
1994
Style
Cape Cod
Views
Neighborhood, Trees/Woods
School District
Woodford County - 10
County
Woodford County
Community
Colony

Listed By

Sharon Roark, ERA Select Real Estate
Source
Imagine MLS
Last checked Jul 8 2026 at 12:54 AM GMT+0000
Bathroom Details
  • Full Bathrooms: 3
Interior Features
  • Ceiling Fan(s)
  • Appliances: Dishwasher
  • Appliances: Microwave
  • Appliances: Range
  • Appliances: Refrigerator
  • Eat-In Kitchen
  • Breakfast Bar
  • Walk-In Closet(s)
  • Appliances: Disposal
  • Entrance Foyer
  • Appliances: Dryer
  • Appliances: Washer
  • Window Features: Blinds
  • Laundry Features: Washer Hookup
  • Laundry Features: Electric Dryer Hookup
  • Window Features: Insulated Windows
  • Laundry Features: Main Level
  • Window Features: Skylight(s)
  • Primary Downstairs
Subdivision
  • Colony
Lot Information
  • Landscaped
  • Many Trees
Property Features
  • Fireplace: Family Room
  • Fireplace: Gas Log
  • Fireplace: Ventless
  • Fireplace: Factory Built
  • Foundation: Block
Heating and Cooling
  • Forced Air
  • Electric
  • Natural Gas
  • Ductless
  • Heat Pump
  • Central Air
  • Ceiling Fan(s)
  • Multi Units
Basement Information
  • Crawl Space
Flooring
  • Hardwood
  • Tile
Exterior Features
  • Brick Veneer
Utility Information
  • Utilities: Water Connected, Electricity Connected, Natural Gas Connected
  • Sewer: Public Sewer
School Information
  • Elementary School: Southside
  • Middle School: Woodford Co
  • High School: Woodford Co
Parking
  • Garage Door Opener
  • Driveway
  • Attached Garage
  • Garage Faces Front
Stories
  • One and One Half
Living Area
  • 2,400 sqft
Location
   
Calculate drive times to this property
 
Powered by INRIX® Drive Time

Powered by Walk Score®
Disclaimer: Copyright 2026 Imagine MLS. All rights reserved. This information is deemed reliable, but not guaranteed. The information being provided is for consumers’ personal, non-commercial use and may not be used for any purpose other than to identify prospective properties consumers may be interested in purchasing. Data last updated 7/7/26 17:54
